Structure, sculpted with intent
From concept to construction drawings, we design buildings that balance form, function, and the site they stand on.
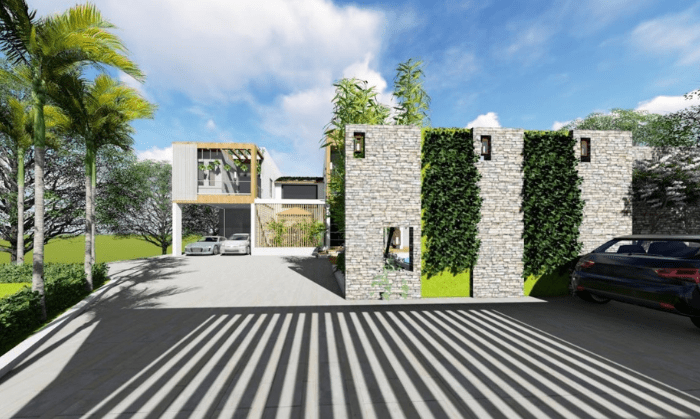
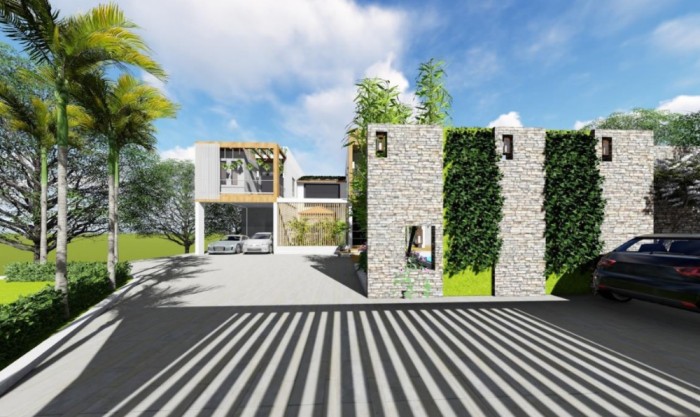
Every building we design starts with the site — its orientation, its climate, the way light moves across it through the day. We read a plot before we draw a single line, because the strongest architecture always looks like it belongs exactly where it stands.
Our architecture practice spans residential, hospitality and institutional work. We carry a project from first massing studies through statutory approvals and construction-issue drawings, staying involved on site so the building that gets built matches the one that was designed.
Start a Project
What’s Included
Everything this service covers, start to finish.
Concept & Massing
Early volumetric studies that test orientation, views and buildable envelope before design is locked.
Statutory Approvals
Drawings and documentation prepared to meet local authority and municipal approval requirements.
Construction Drawings
Fully detailed GFC sets — structural coordination, material call-outs, and site-ready dimensioning.
Site Supervision
Periodic site visits through construction to resolve details and hold the design intent.
How It Works
Our approach to architecture design.
Site & Brief Study
Survey the plot, understand orientation, setbacks and your programme requirements.
Concept Massing
Explore two to three volumetric directions before settling on the strongest one.
Design Development
Resolve plans, elevations and sections down to material and detail level.
Approvals & Handoff
Prepare submission sets and issue construction-ready drawings to your execution team.
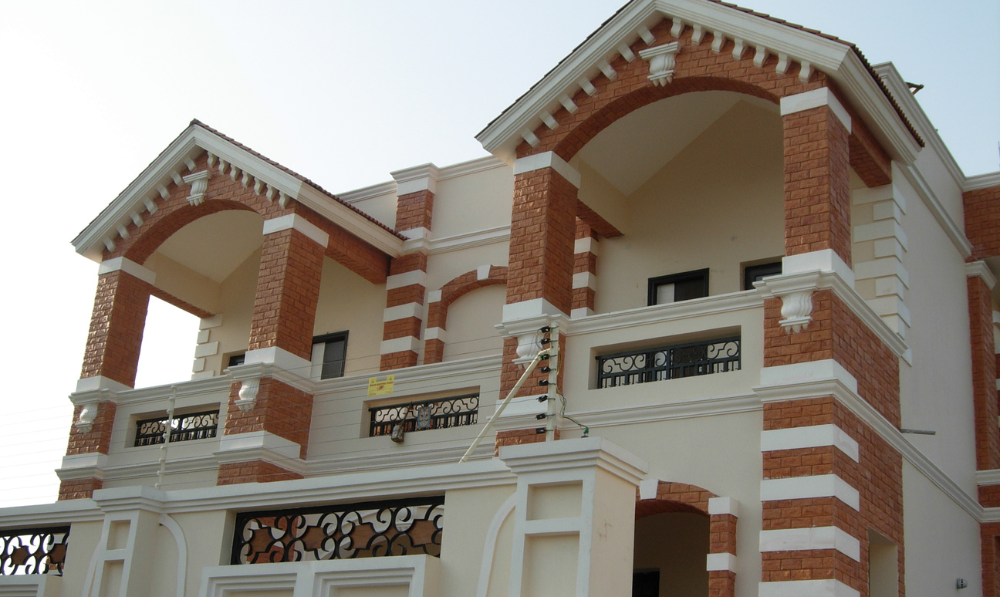
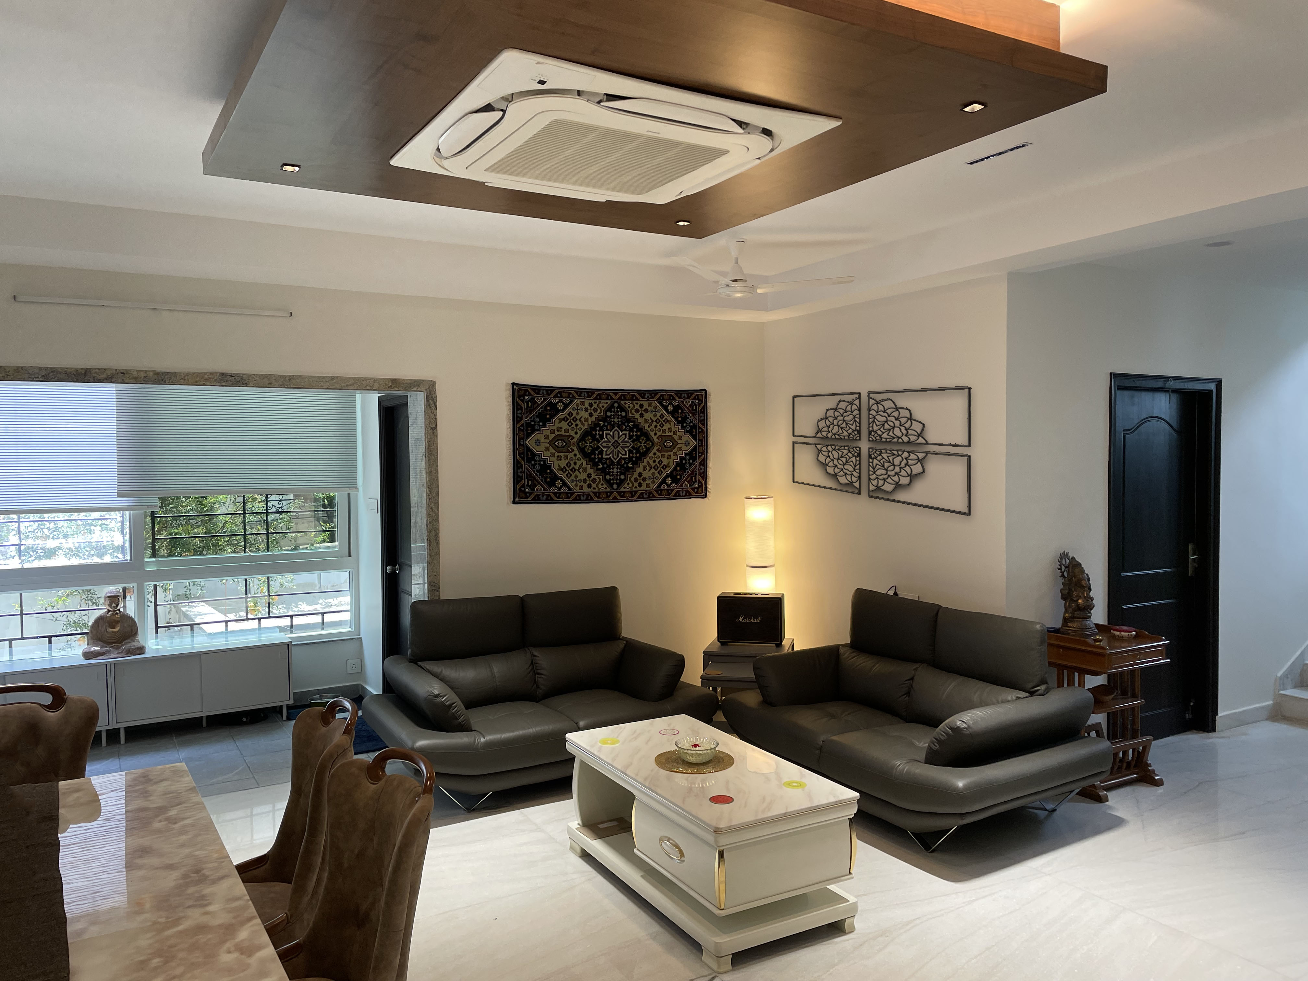
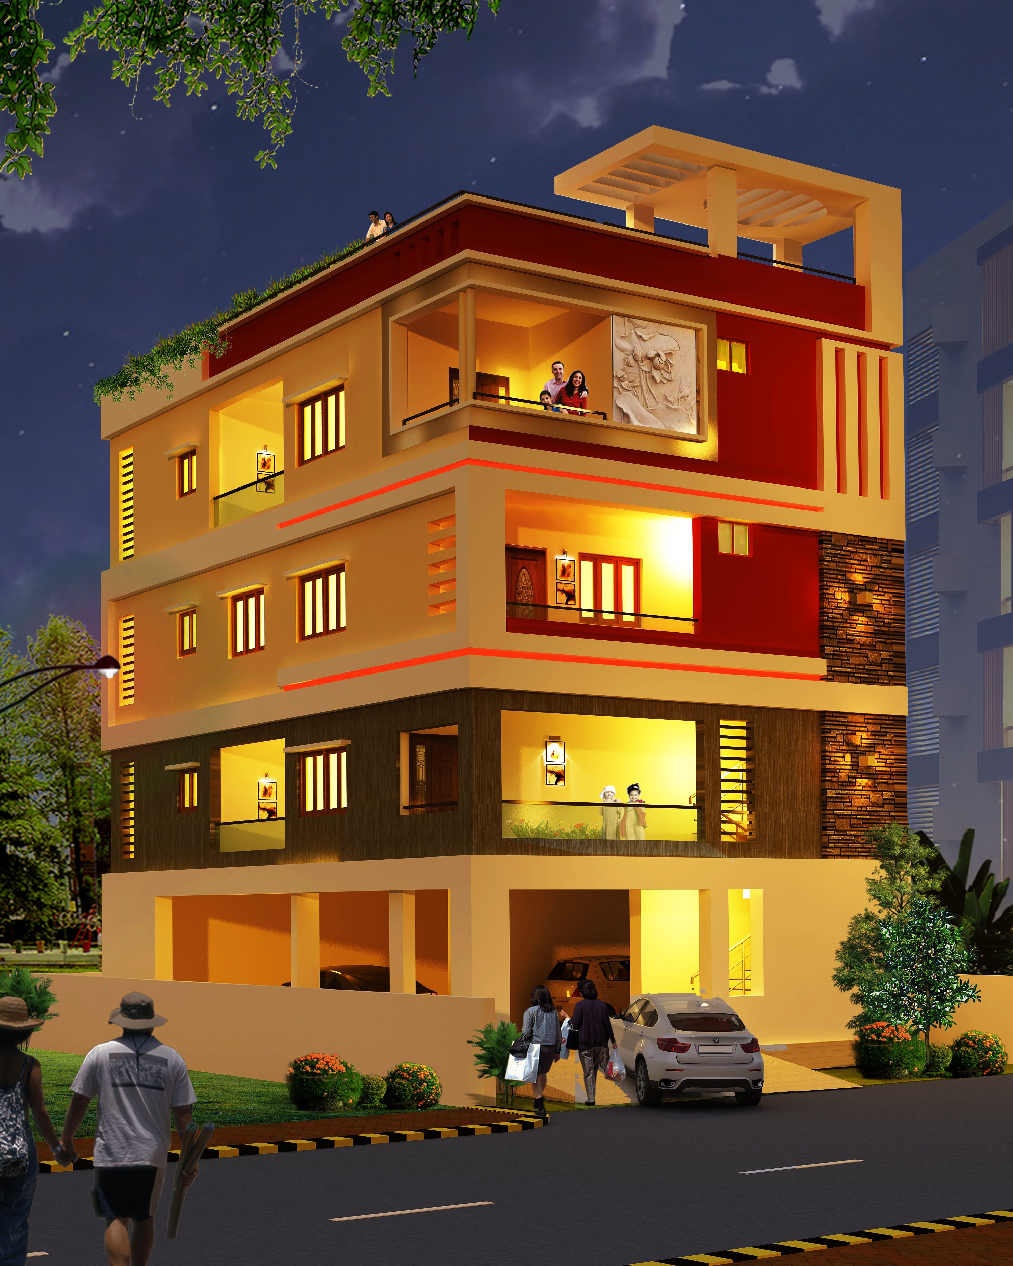
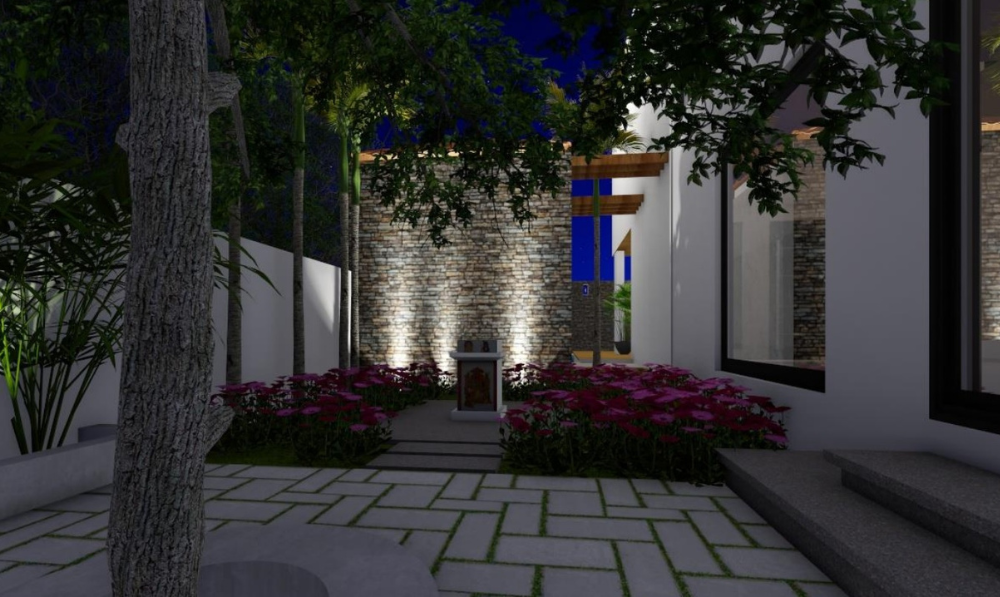
In Practice
Recent architecture design work.
Ready to talk about your architecture design project?
Tell us what you have in mind and we’ll walk you through how we’d approach it.
Get in TouchExplore More